Workplace Design
The Employee Hub at the Heart of the Workspace
Hybrid work with multiple locations has become the new norm. In modern offices, comfort and community play an increasingly important role.

In a Helsinki-based expert office, the focus is on an employee hub, around which a four-winged office with meeting areas is arranged. The most interactions happen when people have a genuine opportunity to be in the same space and natural crossing paths. For this reason, the hub at the heart of the office, features an open kitchen, coffee and dining areas, a lounge, and workstations suited for focused tasks.
Creating Comfort and Coziness through Space and Interior Design

The foundation of space planning lies in understanding the purpose of the spaces. Incorrectly designed areas remain unused, leading to unnecessary costs. “Functional and tidy spaces, sized appropriately,” was the client’s goal. “Before, everyone had their own workstations with personal storage, but as the team grew, the walls started to feel tight. The pandemic solved remote work challenges overnight, and suddenly, there was too much of the wrong kind of space.”

The spaces need to support various working styles. The new needs include meeting rooms of various sizes: spaces adaptable for group work, small rooms suited for individual Teams calls, or quiet workstations for focused tasks. All of these needs are taken into account. Client meeting rooms are centrally located near the entrance.


The open-plan office is divided into zones that support different types of work. Areas for quiet or focused work and confidential tasks naturally have different requirements than zones for interactive or phone work. Managing the space effectively and choosing the right materials are emphasized.
Fostering Community and Collaboration

“The goal in developing the hub area was to enhance workplace comfort and increase opportunities for interaction,” says Sanni Ruola, who led the project from Amerikka’s side. The hub supports a variety of activities: breaks, dining, coffee breaks, light meetings, focused work, and even larger communal events all take place at the heart of the office. To support these functions, a living-room style area, an open kitchen with stools, a café-furnished end space, and a stage equipped with AV technology for presentations were designed.
The lighting in the hub was designed to complement the homey interior, emphasizing adjustable fixtures and warmer color temperatures. Most of the existing lights were reused in the office’s work and corridor areas. New meeting room lights were equipped with occupancy sensors, further boosting the building’s energy efficiency.
Local Craftsmanship and Recycling

The office furniture design process has been particularly interactive. About 70% of the furniture in the space is recycled from existing pieces. Some desks have been modified by reusing old legs combined with newly custom-made tabletops. The kitchen island frame is also repurposed from an older unit. Recycling has saved natural resources and raw materials. “By reusing old furniture, their lifespan is extended and waste is reduced,” summarizes the procurement manager.
Local production is highly valued. “If price and quality align and delivery reliability can be trusted, I choose domestic products. Sometimes aesthetics take priority,” she adds. The key is balancing the new with the old, both in furniture and in working methods.
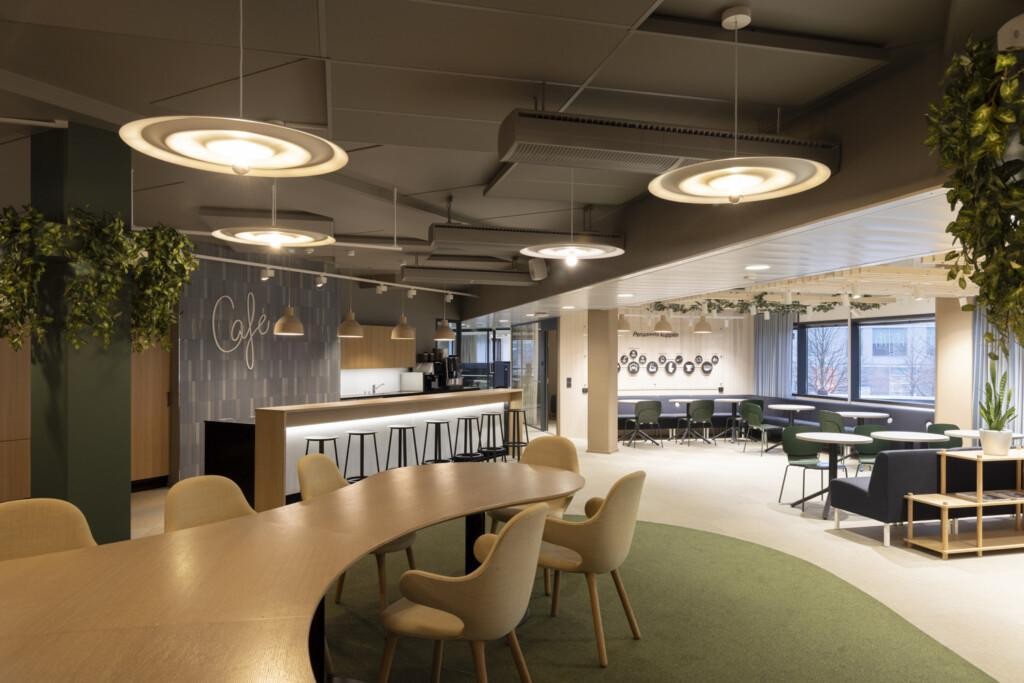
Lounge areas encourage spontaneous encounters and help maintain team spirit.

Workspaces must have sufficient technology, such as video conferencing tools and wireless connections, to ensure smooth communication. The open office for 300 people is divided into zones that support different types of work – some suited for quiet tasks, others for phone work.
facts
Subject:
Office premises in a business park, Herttoniemi, Helsinki
Customer:
Credit Management Service Company
Timeframe:
2021–2023
Scale:
1800 m2
#designbyamerikka:
Architectural design, workplace concept design, space and interior design, branding design, custom furniture design, lighting design
Team
- Sanni Ruola, Arno Puukko, Oona Airas, Olli-Pekka Vaija, Mervi Karvinen, Topi Vallarén
- Workplace design CBRE Finland Oy
Top 3
- Development of workplace model, integrating remote and on-site work
- Revamping commercial spaces to meet current needs and optimizing square footage for space reduction
- Interactive design process model
- Coordination and project management between different design stakeholders
Does your space need development? Don’t hesitate to reach out—no matter the size of your project, we’ll work together to find the best solution for your specific needs!
You might also be interested in
Office Space in a Heritage Property
Office space in central Helsinki