Workspace Design
GlucoModicum Headquarters and Laboratories


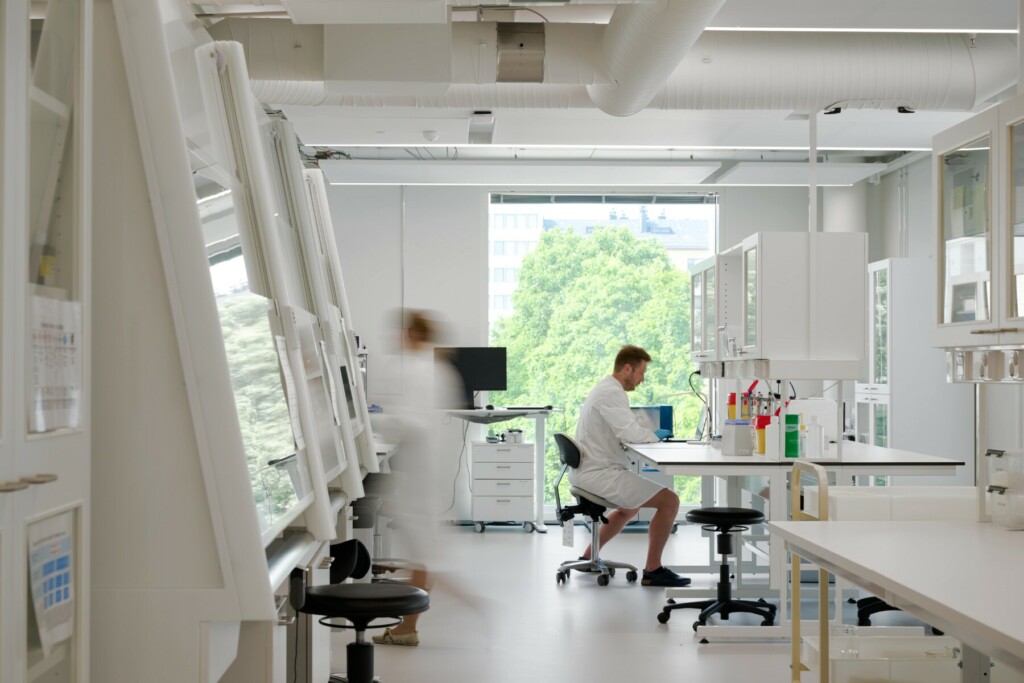
The goal was to create a work environment with a state-of-the-art laboratory at its core. The design process resulted in a space in the heart of Helsinki’s Hakaniemi district that meets the needs of a medical industry client and its international team.

Smart space solutions to support work.
Combining different spaces to create a pleasant whole




We created a layout that supports both focused work and social interaction. There are dedicated spaces for concentration, collaboration, and casual encounters. These have been carefully placed to ensure optimal light for work as well as inspiring views over the city and the sea.
Large windows bring natural light into the work areas located along the outer edge, offering uplifting views. Social spaces were placed at the center, with special attention paid to lighting and acoustics. This way, the central area remains versatile and can easily transform into an event space when needed.

The space solutions utilize the angular shapes of the Lyyra building. The result is an open and cohesive entity that functions as a comfortable work environment and supports the client’s scientific work.
facts
Subject:
Office premises in Hakaniemi, Helsinki
Customer:
A Finnish technology company
Timeframe:
2022-2023
Scale:
1300m²
#designbyamerikka:
Concept and branding design, space and interior design, laboratory design, lighting design, custom furniture design
Team
- Arno Puukko
Top 3
- Creating an attractive work environment for international staff
- Combining different spaces into a unified whole
- Utilizing the environment and streamlined architecture as part of the design
____________________
Does your space need development? Don’t hesitate to reach out—no matter the size of your project, we’ll work together to find the best solution for your specific needs!
You might also be interested in

Employee Hub at the Heart of the Workspace
Technopolis Ozas, Vilnius, Lithuania